What Is FEMA Base Flood Elevation and How Does It Affect Your Custom Home Build in Coastal South Carolina? (2026 Guide)
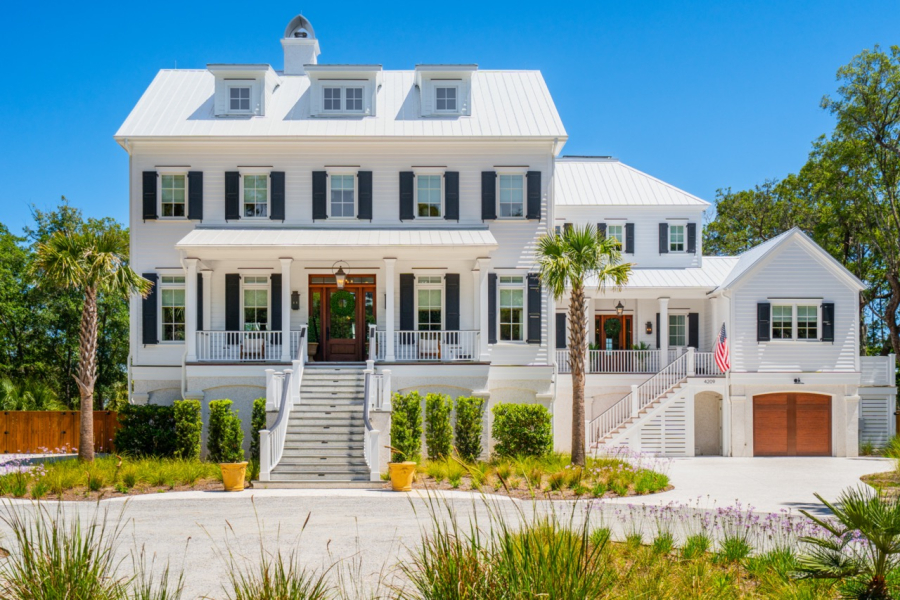
Custom Home Build: Sewee Magic (Awendaw, SC)
Photo Credit: Keen Eye Marketing
Sea Island Builders
July 30, 2026
The short answer: FEMA Base Flood Elevation (BFE) is the elevation at which there is a 1% annual chance of flooding on a given lot. In coastal South Carolina, every custom home must be built with its lowest livable floor at or above BFE — and each barrier island municipality requires an additional "freeboard" margin above FEMA's number. The right elevation for your home is not the FEMA minimum. It is the municipality requirement on top of it. With hurricane season running June through November and peak activity historically arriving in August and September, understanding BFE before you plan or renovate is one of the most consequential early decisions in any coastal custom home project.
What Is FEMA Base Flood Elevation?
Base Flood Elevation is an elevation expressed in feet above mean sea level, established by FEMA on a lot-by-lot basis through Flood Insurance Rate Maps (FIRMs). It represents the elevation at which there is a 1% annual chance of flooding — what is commonly called the 100-year flood level.
For properties in designated flood zones — which includes most barrier island lots on Sullivan's Island, Isle of Palms, Kiawah Island, and coastal Awendaw — FEMA requires that the lowest livable floor be at or above BFE. This is enforced through local building departments and directly affects flood insurance premiums through the National Flood Insurance Program.
Flood Zone Categories in Coastal South Carolina
- VE Zones: Coastal high-hazard areas subject to wave action. Most beachfront and near-beach lots fall here. BFEs in VE zones are highest because they account for both flood level and wave height.
- AE Zones: Flood zones without designated wave hazards. Many interior island lots fall here. Subject to BFE requirements but without the wave action factor.
- X Zones (Shaded): Moderate flood hazard. Some inland Mt. Pleasant and Johns Island lots. Less stringent requirements but worth understanding before purchasing.
Your lot's flood zone and BFE can be confirmed through FEMA's Flood Map Service Center or through your municipality's building department.
Municipality Freeboard Requirements — The Number Above FEMA's Number
Federal BFE is the floor — most municipalities in the Charleston area require additional elevation above FEMA's number, called freeboard. This margin provides protection against flood events exceeding the modeled 1% annual chance and typically reduces flood insurance premiums.
Freeboard requirements vary by municipality and update periodically. Confirming the current requirement with the local building department at the start of design is essential. Your architect and builder should know current requirements for every municipality in their service area before design begins. This is one of the practical advantages of working with a design-build firm — the architect and builder are coordinating these requirements from the earliest stage of design rather than discovering them mid-project.
How BFE Shapes Your Home Design
- Foundation type: Most VE-zone homes require pile-supported foundations. Piles must extend to a depth that accounts for scour during a flood event.
- Below-BFE space: The area below BFE cannot be conditioned or used as livable space under NFIP requirements. Garages, storage, and utility areas must be designed to allow water to pass through without structural damage.
- Utility placement: HVAC equipment, water heaters, electrical panels, and other utilities must be at or above BFE. This affects both design layout and construction budget.
- Stair design and access: A first floor elevated 10 to 16 feet above grade requires substantial stair design. Aging-in-place planning becomes more complex at higher elevations.
- Roof height vs. municipality height limits: Higher floor elevations push the finished roofline higher. Barrier island municipalities have maximum building height ordinances. The math must work in both directions — high enough for BFE compliance, low enough for the height limit.
- View corridors: Higher elevation frequently means better views toward the marsh, ocean, or Intracoastal. The regulatory constraint that adds cost often adds value as well.
What Happens When BFE Numbers Update
FEMA updates Flood Insurance Rate Maps on a rolling basis. A site that meets requirements at the start of design may face revised numbers before construction is complete.
In a design-build model, where the architect and builder are on the same team with active relationships with local building departments, BFE changes get caught and adjusted to in real time. In a traditional design-bid model — where the architect completes plans before construction coordination begins — they can surface as expensive mid-project surprises. For a full comparison of the two models, see our guide to design-bid vs. design-build.
Homes already permitted under a prior BFE are typically grandfathered. However, future substantial improvements — generally defined as renovations exceeding 50% of the home's assessed value — may trigger current BFE compliance requirements even for older structures.
Environmental Permits and Coastal Regulations
Building in Awendaw and on Charleston's barrier islands also introduces environmental review requirements beyond FEMA. Projects near critical dune systems, wetlands, or maritime forests require review by the South Carolina Department of Environmental Services. These reviews add time when not anticipated in the project schedule — typically weeks when planned for early, months when they arrive as a surprise.
Common Questions
What is the difference between BFE and DFE?
BFE is the FEMA-established Base Flood Elevation. DFE (Design Flood Elevation) is the locally required minimum that includes the municipality freeboard requirement above BFE. Your home must meet DFE — always equal to or higher than BFE.
Can I use or finish the space below BFE?
In flood zones, generally no. Below-BFE space cannot be conditioned or used as habitable area under NFIP requirements. Understanding this before design begins determines how square footage gets allocated across the entire home.
Does building above BFE reduce insurance costs?
Yes. NFIP premiums decrease meaningfully for homes built above the minimum BFE. The incremental construction cost of additional elevation frequently pays for itself in insurance savings over 10 to 15 years.
Does BFE apply to renovations or only new construction?
BFE requirements apply to substantial improvements as well. If a renovation exceeds 50% of the home's assessed value, it may trigger current BFE compliance even if the original home was permitted under older standards.
Who confirms the BFE for my specific lot?
The local building department or FEMA's Flood Map Service Center [LINK: https://msc.fema.gov/portal/search]. For early-stage planning, the building department is the most reliable source because they enforce the local interpretation of the federal requirement.
About Sea Island Builders
Sea Island Builders is a design-build firm based on Sullivan's Island, South Carolina, serving Sullivan's Island, Isle of Palms, Mt. Pleasant, Kiawah Island, Johns Island, Awendaw, and the greater Charleston Lowcountry since 2004. With an in-house architect on staff, four licensed residential homebuilders, and active working relationships across every coastal municipality building department in our service area, we bring specific local knowledge to every project.
Our work has been recognized with HBASC Pinnacle Awards, CHBA Prism Awards, Guildmaster Service Awards, and Best of Houzz Design Awards, with national press in Coastal Living and Town & Country Living.
843.883.7430 · seaislandbuilders.com · 2113 Middle Street, Sullivan's Island, SC
Last updated: July 2026
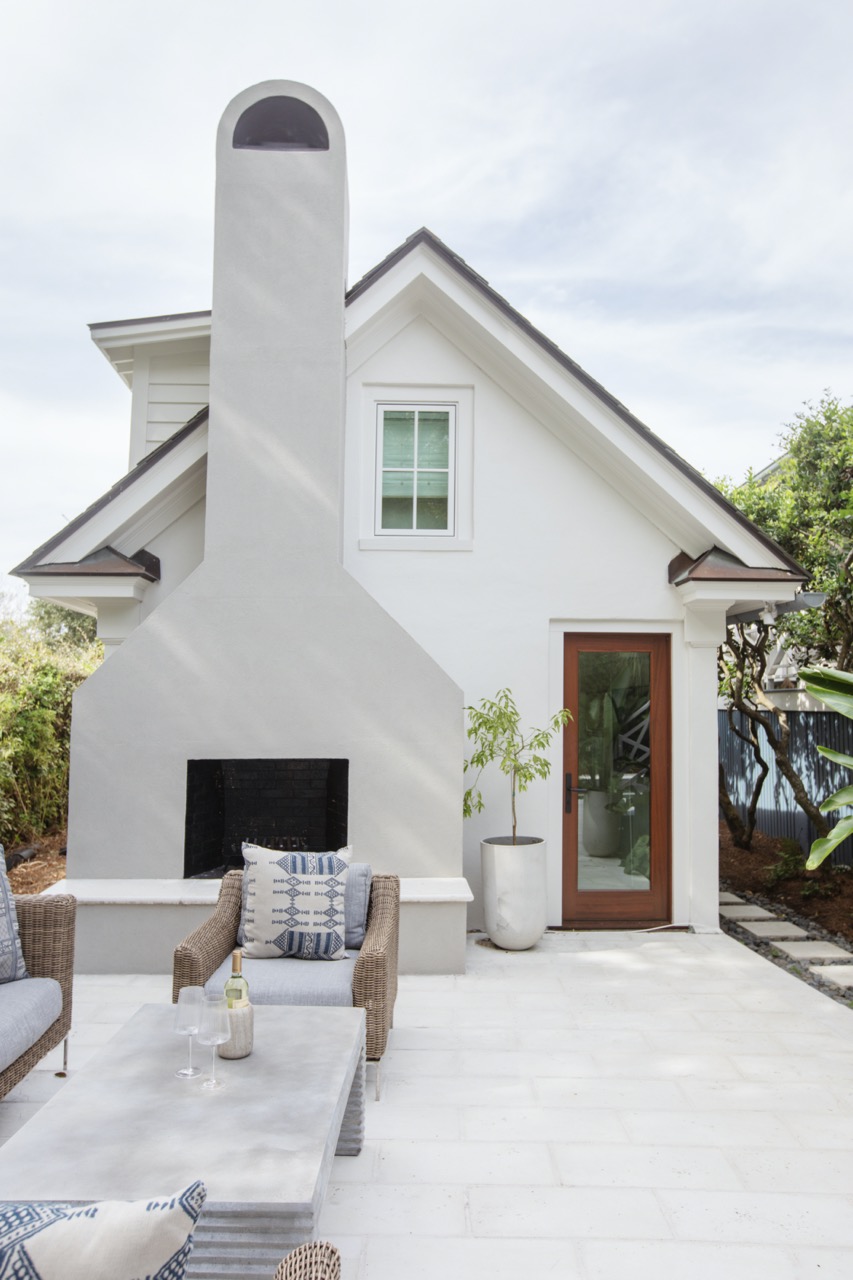
This classic island cottage reinvigoration is a close design collaboration between Sea Island's architect, Anita King, and the lovely ladies of Shem Creek Studios.
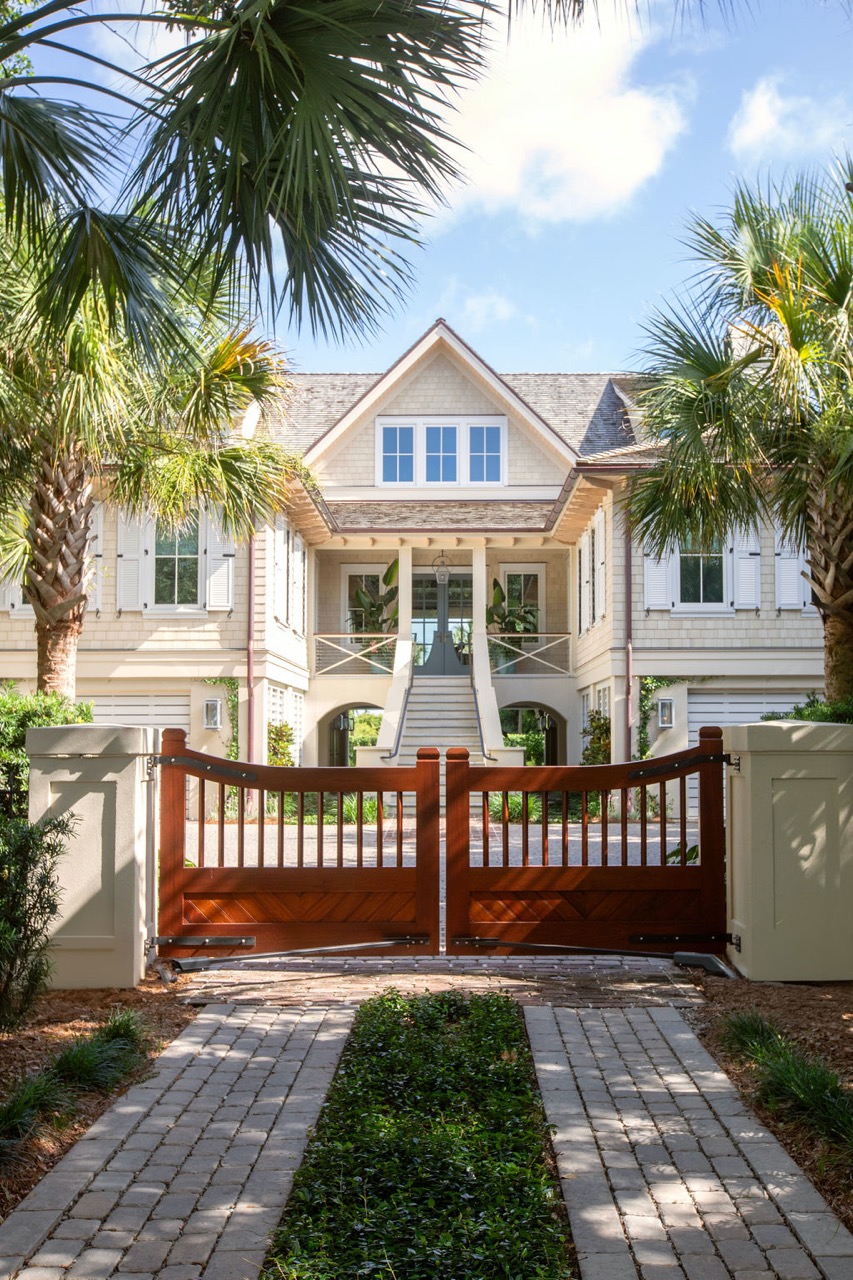
This custom designed Sullivan's Island beach front home is a design-build project with Sea Island Builders' own, Anita King.
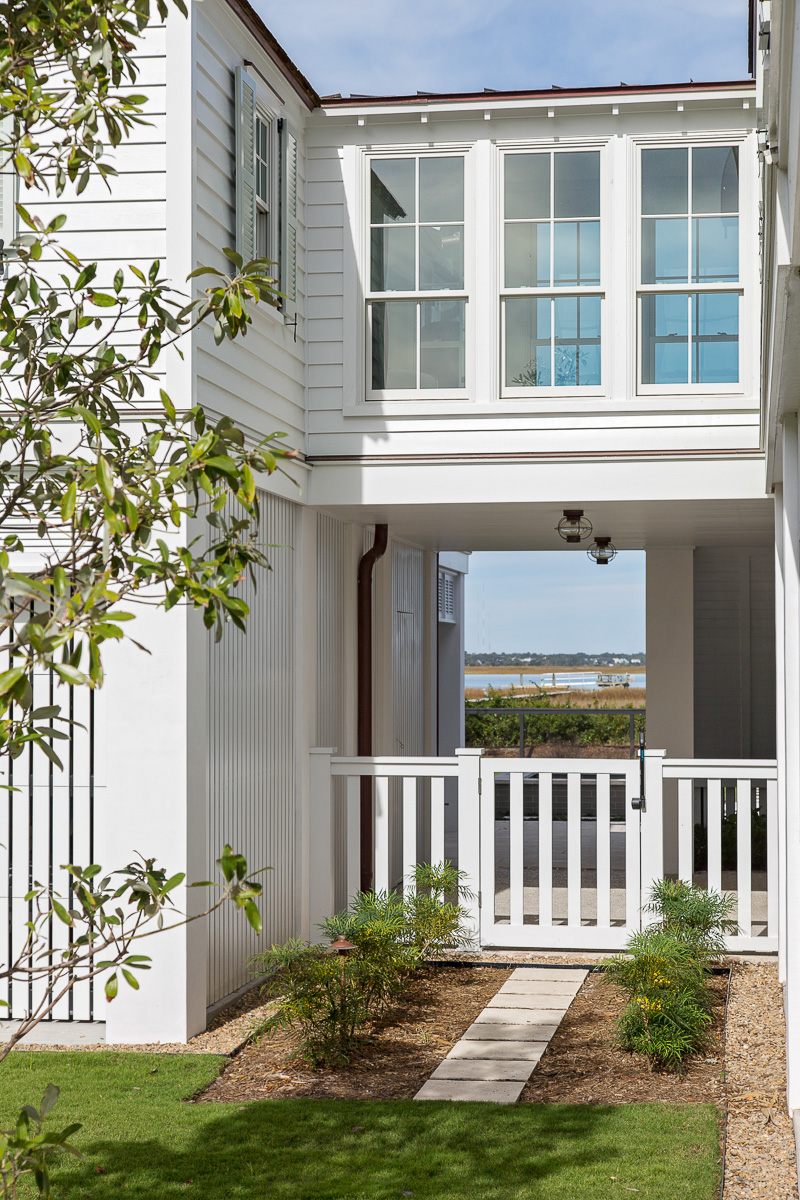
This design-build collaboration for a repeat client speaks wonders to a team-based project approach. This project was featured in Coastal Living Magazine
Deprecated: Creation of dynamic property EasyBlogPost::$isImage is deprecated in /home/wpg7mebzd36x/public_html/administrator/components/com_easyblog/includes/themes/helpers/post/entry.php on line 415
Deprecated: Creation of dynamic property EasyBlogPost::$isImage is deprecated in /home/wpg7mebzd36x/public_html/administrator/components/com_easyblog/includes/themes/helpers/post/entry.php on line 415
Deprecated: Creation of dynamic property EasyBlogPost::$isImage is deprecated in /home/wpg7mebzd36x/public_html/administrator/components/com_easyblog/includes/themes/helpers/post/entry.php on line 415
Deprecated: Creation of dynamic property EasyBlogPost::$isImage is deprecated in /home/wpg7mebzd36x/public_html/administrator/components/com_easyblog/includes/themes/helpers/post/entry.php on line 415
Deprecated: Creation of dynamic property EasyBlogPost::$isImage is deprecated in /home/wpg7mebzd36x/public_html/administrator/components/com_easyblog/includes/themes/helpers/post/entry.php on line 415